Walked and prepped by the Par 3 team, stocked to your requests before you land, with shuttle, catering, and concierge on the same phone number all week.
Perfectly suited for executive accommodations, corporate hospitality, and upscale group gatherings, the home features seven spacious bedrooms, each with a private ensuite bathroom, three additional half bathrooms, and accommodations for approximately 14 overnight guests. With multiple entertaining areas across three levels, guests can enjoy both exceptional shared experiences and the privacy of their own luxurious retreats.
Each of the seven bedrooms features a private ensuite bathroom, providing exceptional comfort and privacy. Beautifully appointed bathrooms showcase custom cabinetry, granite countertops, elegant fixtures, and decorative tilework. Three bathrooms feature dual vanities, while select suites offer jetted soaking tubs, spacious walk-in showers, and separate tubs and showers. An especially impressive primary bathroom features a luxurious jetted tub, fireplace, chandelier, and beautiful architectural details.
The main level welcomes guests with a grand two-story foyer, elegant living areas, and a spectacular gourmet kitchen designed for both everyday convenience and upscale entertaining. The kitchen features a professional-style gas range with four burners, griddle and grill, double ovens, built-in microwave, warming drawer, integrated coffee maker, expansive center island, and breakfast bar seating.
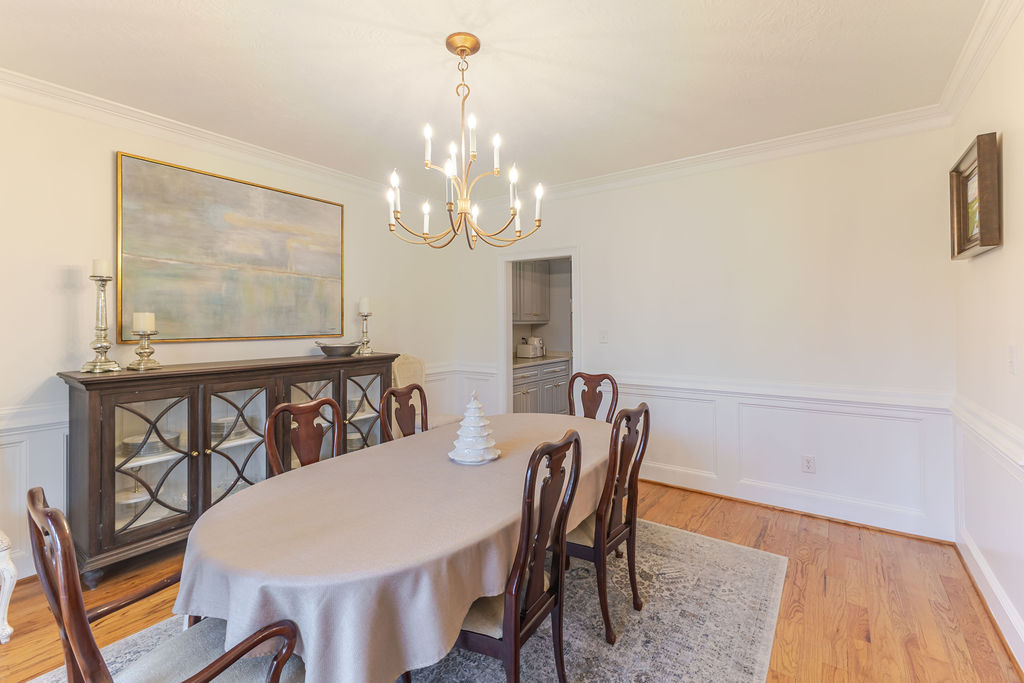
A breakfast dining area, formal dining room, and butler's pantry provide multiple options for casual meals, catered dining, and elegant gatherings.
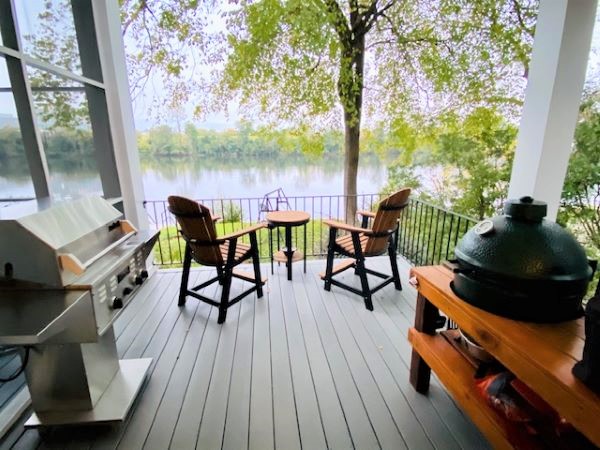
The main level also opens to a spacious covered porch featuring an outdoor fireplace and beautiful riverfront views. An additional sun porch offers chaise lounges, a minibar, ice maker, wine rack, and bar seating, creating a relaxing setting to enjoy the surrounding scenery.
The upper level features an impressive pub-style entertainment retreat complete with a billiards table, game table, and retro arcade gaming console with joysticks for up to four players. A large, fully appointed bar includes two refrigerators, an ice maker, microwave, and drawer dishwasher.
An adjoining outdoor porch offers another inviting space to relax, socialize, and enjoy the peaceful waterfront surroundings.
Designed for entertaining on a grand scale, the lower level features an expansive gathering area with comfortable seating, space for dancing, and a beautifully appointed bar with seating, refrigerator, and ice maker.
A fully equipped caterer's galley kitchen provides additional preparation and service space, making the residence especially well-suited for private dining and approved corporate hospitality gatherings.
The dedicated luxury home theater offers reclining seating, a large projection screen, and a small stage, creating a memorable setting for movies, presentations, and group entertainment.
Resort-Style Pool, Spa & Outdoor Entertaining
The spectacular outdoor living areas provide a true private resort experience overlooking the Savannah River. Enjoy the beautiful swimming pool surrounded by elegant travertine decking, a cascading waterfall, and an inviting spa—perfect for relaxing after a day at the Masters.
The expansive outdoor kitchen features a built-in grill, smoker, gas burner, sink, and bar seating, providing an exceptional setting for outdoor dining and entertaining. A nearby firepit offers a welcoming place to gather in the evenings.
A spacious artificial turf area provides additional flexibility for lawn games, cornhole, outdoor seating, or approved dining arrangements. Multiple covered porches and balconies offer scenic riverfront views and inviting spaces for guests to unwind.
Prime Riverfront Location & Convenient Access
Situated within the prestigious River Club golf course community in North Augusta, this magnificent residence offers a peaceful waterfront setting with beautiful views of the Savannah River and downtown Augusta skyline, while remaining approximately six miles from Augusta National Golf Club.
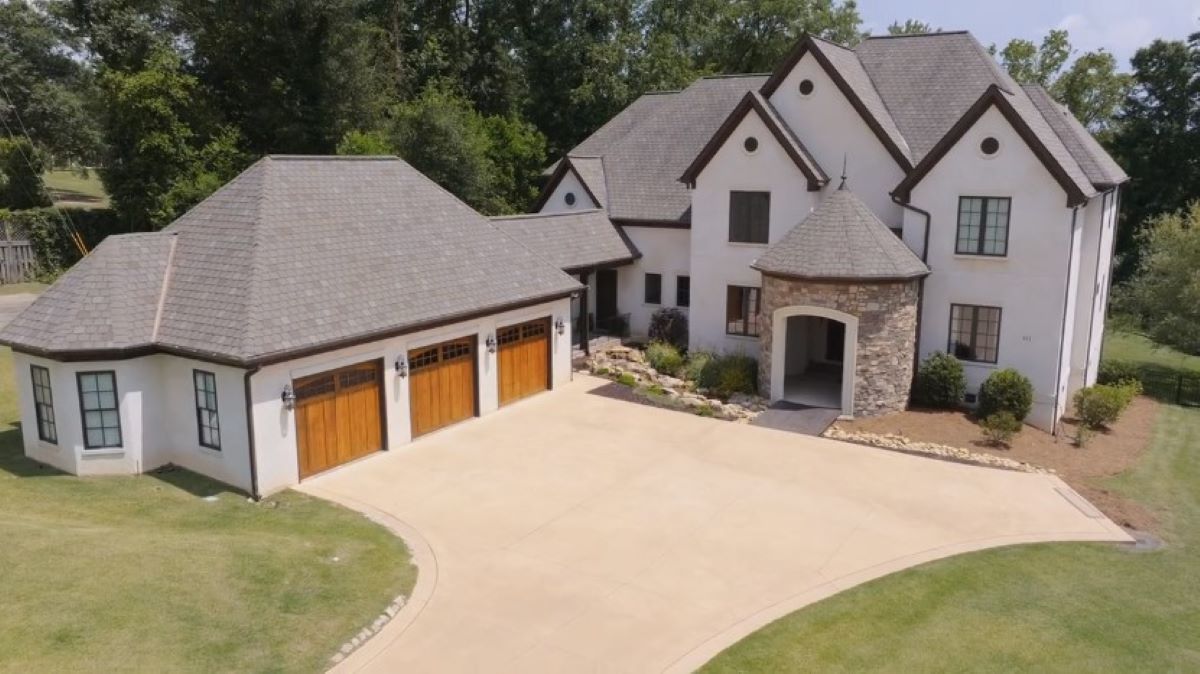
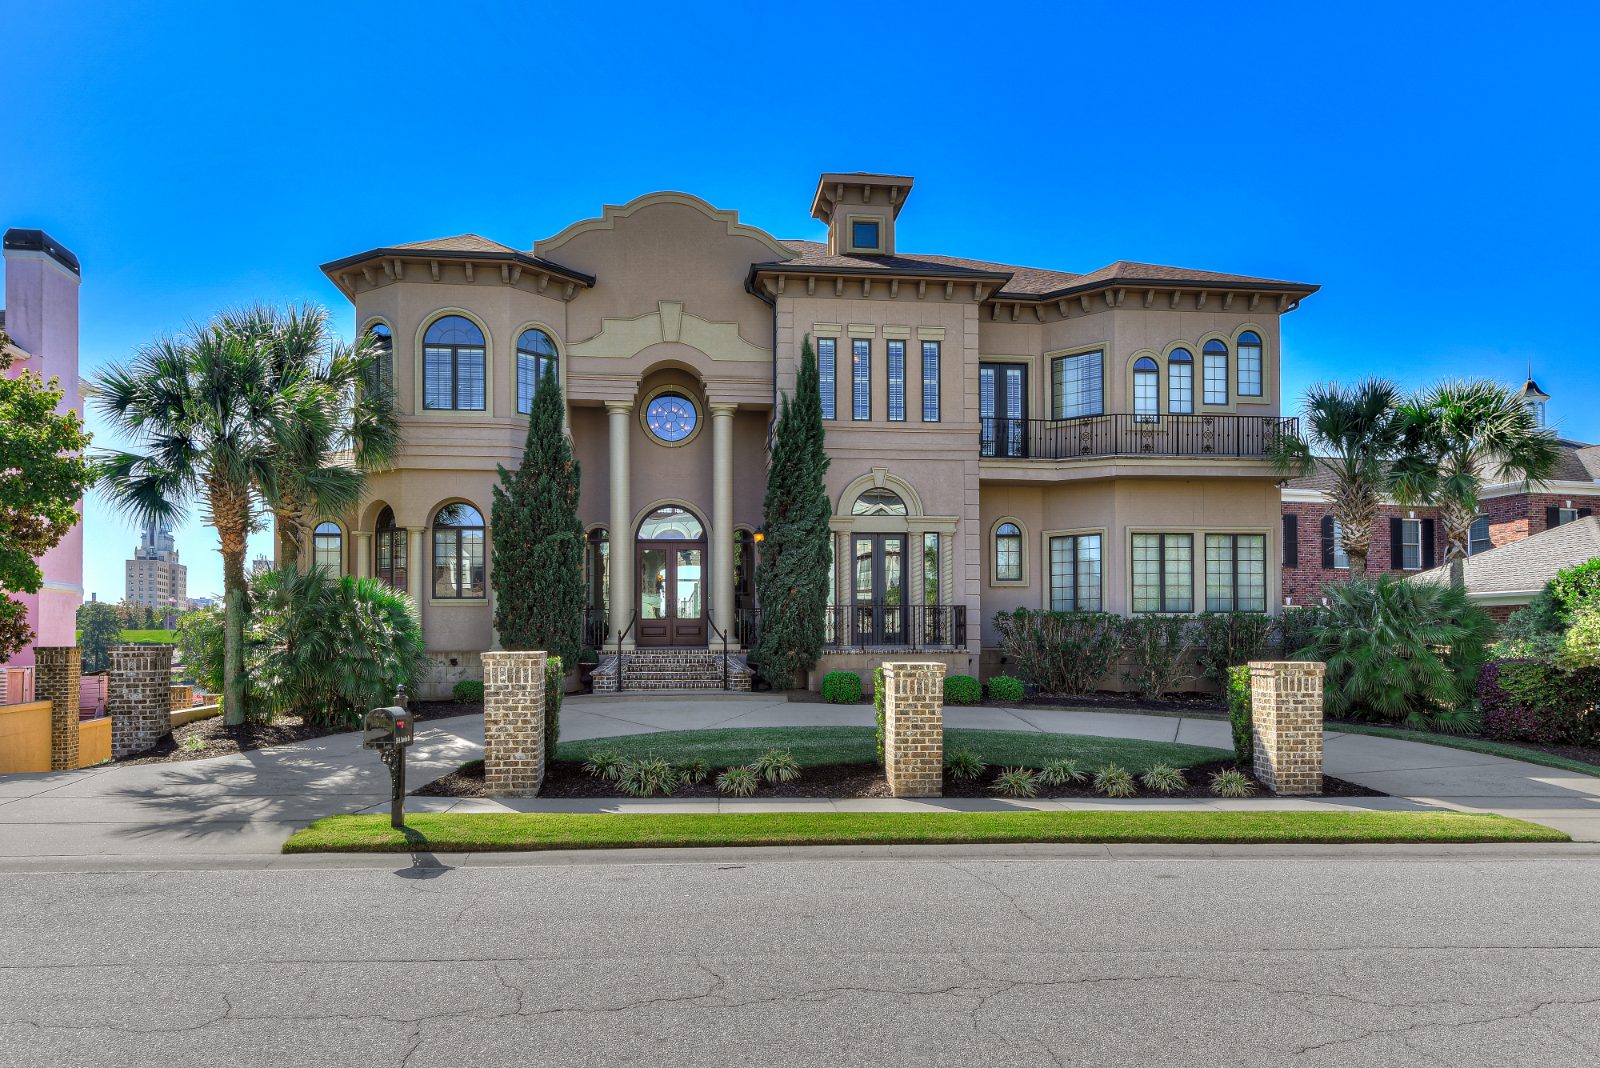
Additional conveniences include a three-car garage available for storage and deliveries, along with a half-circle driveway that provides convenient guest pickup and drop-off.
- Master bedroom
- King · Master bathroom (En-suite)
- Bedroom 2
- Queen · Bathroom 2 (En-suite)
- Bedroom 3
- King · Bathroom 3 (En-suite)
- Bedroom 4
- Full · Bathroom 4 (En-suite)
- Bedroom 5
- Queen · Bathroom 5 (En-suite)
- Bedroom 6
- Queen · Bathroom 6 (En-suite)
- Bedroom 7
- Twin · Bathroom 7 (En-suite)
Scheduled runs to the gates every tournament morning, seats reserved from your itinerary.
Breakfast drops, chef dinners, and a stocked kitchen on arrival. Tell us what you want waiting.
One number, all week. Tee times, party staffing, airport cars: handled.
No checkout button here on purpose. A real person confirms availability and sends your proposal, 8a–6p, Monday to Friday.
Taking more than one house? Start your week to save homes, set arrivals per house, and send it all in one request.
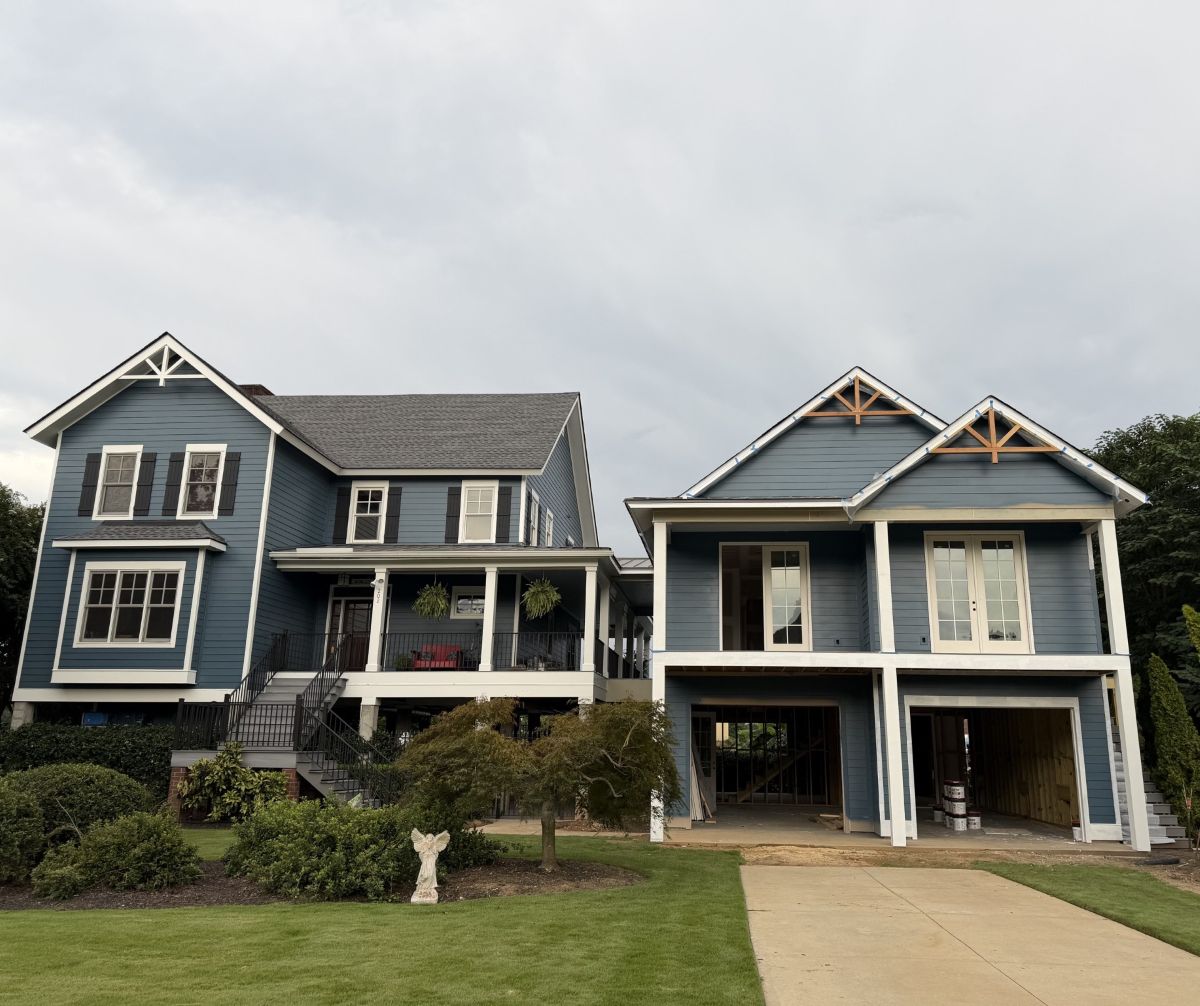
Groups often take two homes close enough to walk between. House numbers come from our records; we confirm exact doors when we propose.