Walked and prepped by the Par 3 team, stocked to your requests before you land, with shuttle, catering, and concierge on the same phone number all week.
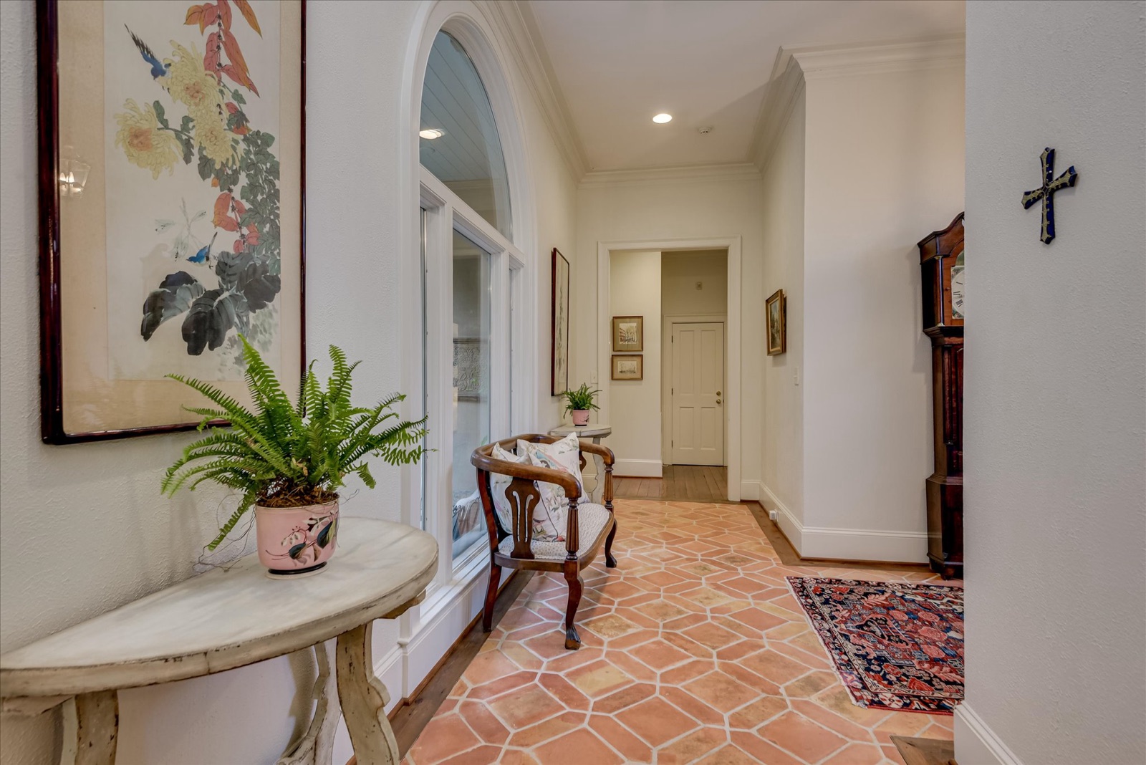
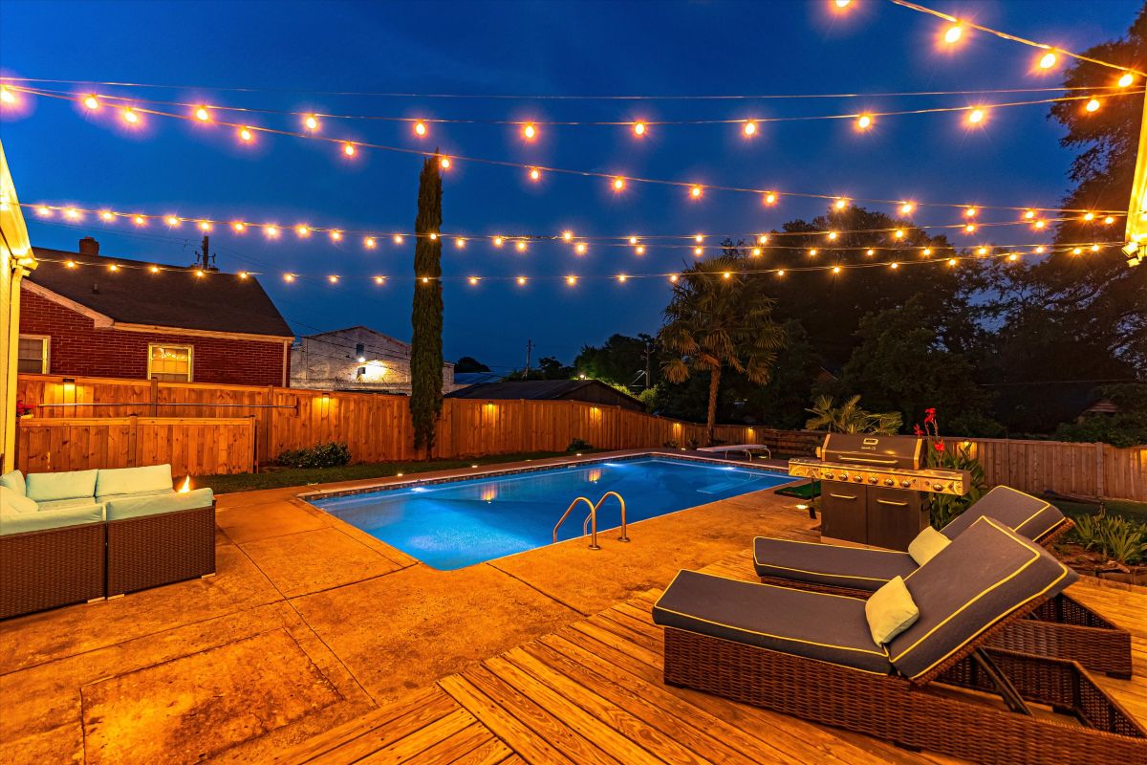
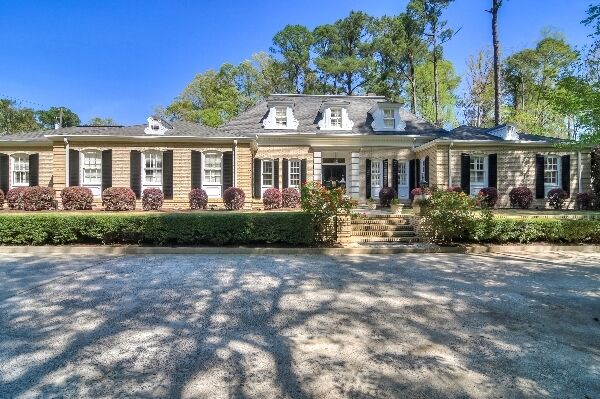
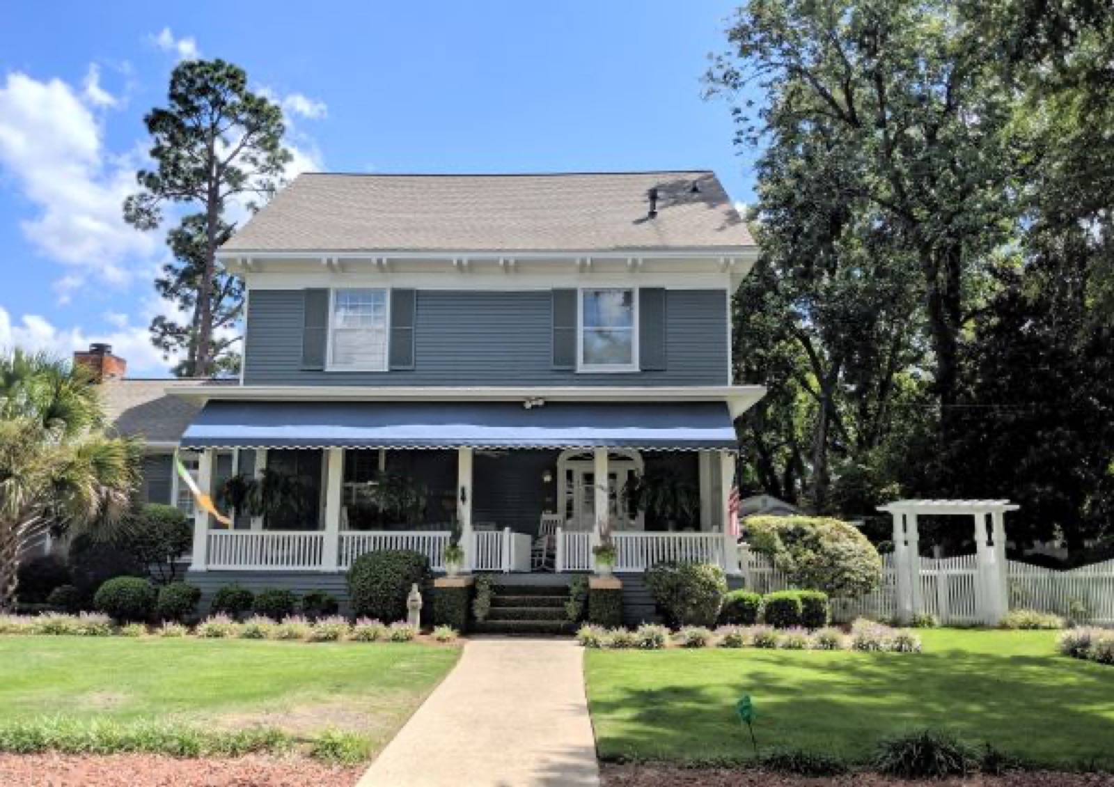
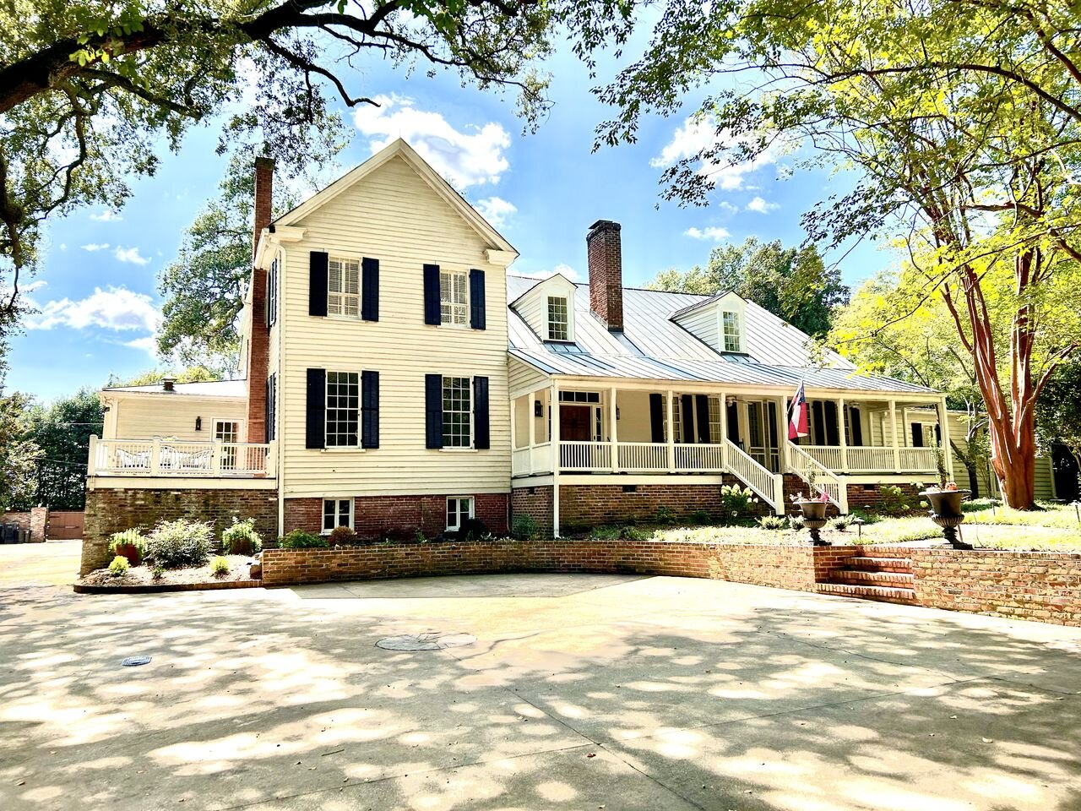
Spacious with a great location! The property at 2150 Battle Row provides 9,416sqft of living space, is a close drive to Augusta National, and is a two-block walk to parking at Augusta Country Club. It is sited on two acres with water gardens and a formal garden, surrounded by a private gate with keypad entrance. The property features a main house that is adjacent to a one-bedroom cottage and is across the drive from the two-bedroom Carriage House.
The main house offers a chef’s kitchen that is spacious and bright with rows of windows, skylights, and an adjoining outdoor porch. It boasts soapstone counters, a Kitchen-Aid fridge with separate, Sub-Zero beverage and wine chillers. The ILVE gas range has six burners, oven, warmer, and pot filler. There are two dishwashers, a prep sink, and Keurig. There is both countertop seating and table seating within the kitchen, and a large-screen television hangs above the fireplace. There are three, distinct living areas on the main floor, with a 75″ television and surrounded sound in the family room. There is also a fully mirrored gym with weights, mats, and an elliptical machine on the main level with two points of entry. Additionally, there is a separate dining room with seating for eight, an office area, and foyer. Each of the four doors at the back of the home, open to an expansive deck that is surrounded by a brick privacy fence. The Cottage is steps away from the main house. It offers a kitchenette with a range, microwave, Sub-Zero, and Keurig, and tableware. Table seating for four is provided along with a separate living area, and a 75″ television can be viewed from the kitchen and living space.
The Carriage House has a combined dining and kitchen space. The kitchen has a range, full-size refrigerator, dishwasher, microwave, Keurig, tableware and cooking provisions. It offers counter seating for four and table seating for six. A 75″ television is placed within view of the kitchen/dining area. There is a separate living area with a television and a screened porch overlooking a koi pond.
There is a half bath on the first floor of the main house and a spilt vanity in the basement with a steam shower. The spilt vanity is not counted as a bathroom in this listing due to location. Guest Bedroom 1 is a hall-entry, private bathroom.
Scheduled runs to the gates every tournament morning, seats reserved from your itinerary.
Breakfast drops, chef dinners, and a stocked kitchen on arrival. Tell us what you want waiting.
One number, all week. Tee times, party staffing, airport cars: handled.
No checkout button here on purpose. A real person confirms availability and sends your proposal, 8a–6p, Monday to Friday.
Taking more than one house? Start your week to save homes, set arrivals per house, and send it all in one request.
Groups often take two homes close enough to walk between. House numbers come from our records; we confirm exact doors when we propose.